





Address
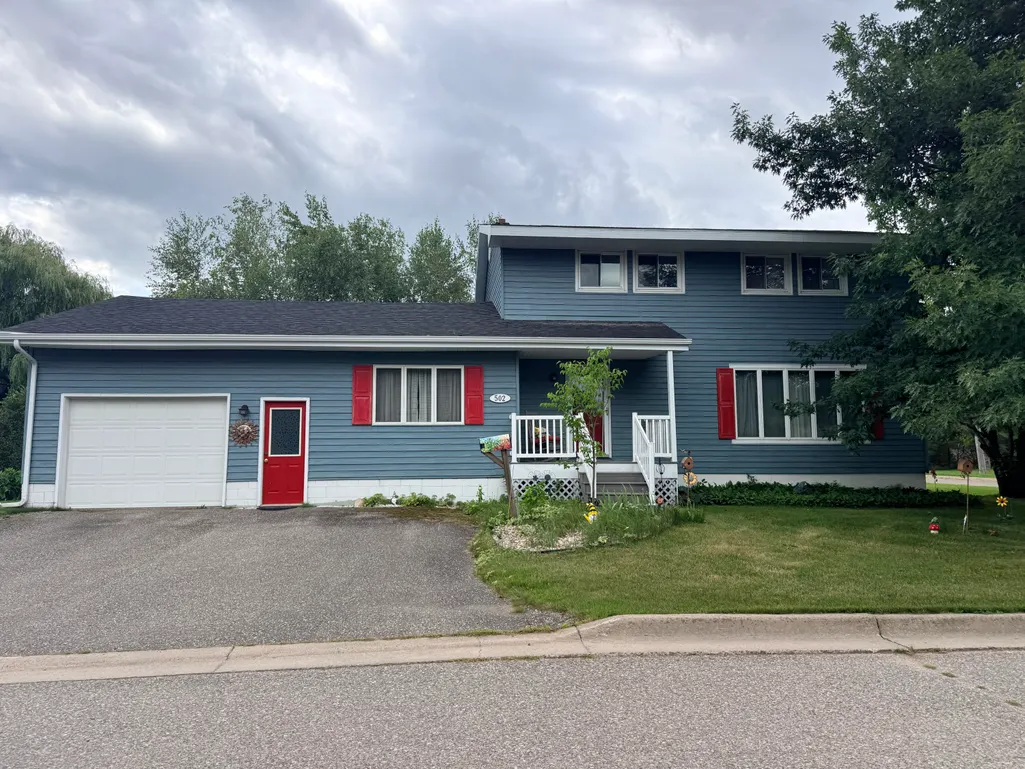
502 E 10th Ave, Sault Ste Marie, MI
Price
$ 299,000
Property Attributes
- MLS#26841
- TypeSingle Family
- Listing Status Active
- CountyCHIPPEWA
- CitySault Ste Marie
- Area12 - Sault Ste. Marie
- NeighborhoodSault Ste. Marie
- Zip49783
- StyleRaised Ranch,Split Level
- Year Built1976
- Taxes$ 3687
- Price$ 299,000
- Bedrooms4
- Full Bathrooms1
- Half Bathrooms1
- Sqr Footage3200
Data Source:
Eastern Upper Peninsula MLS (EUPMLS)
Property Description
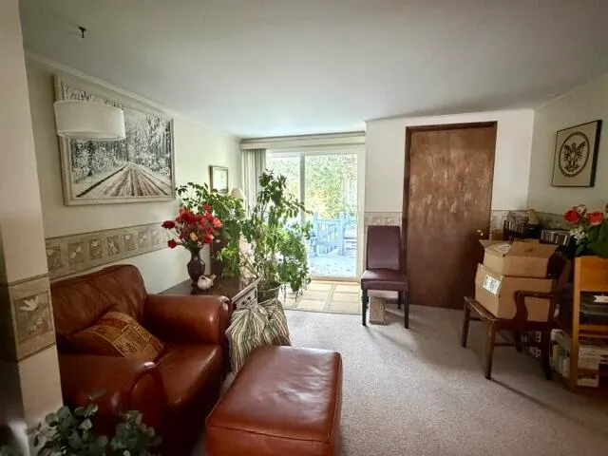
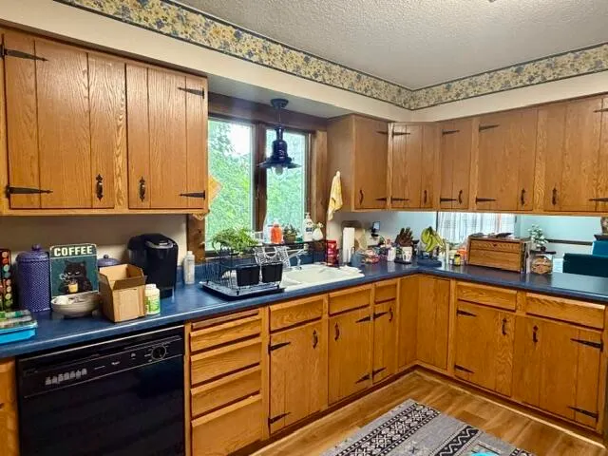
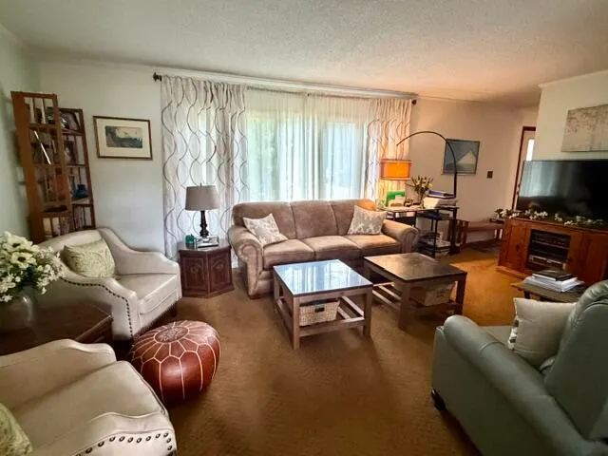
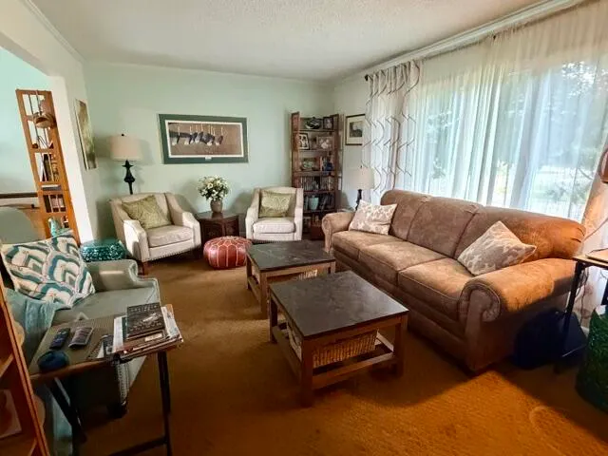
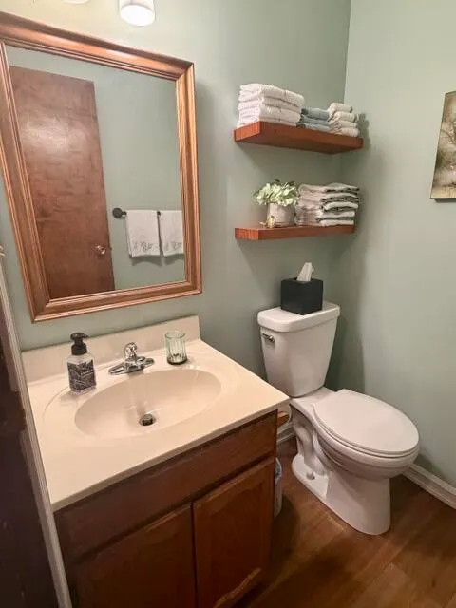
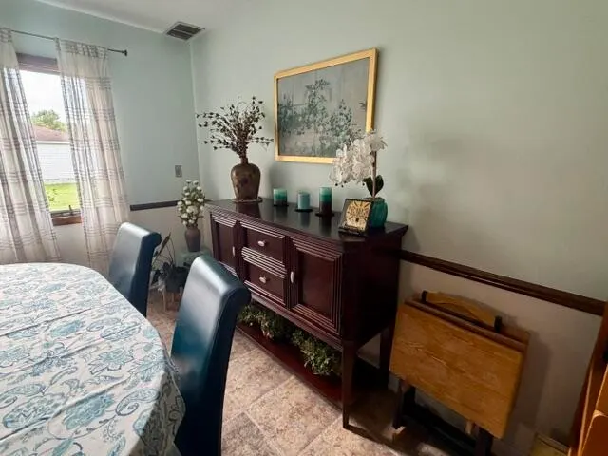
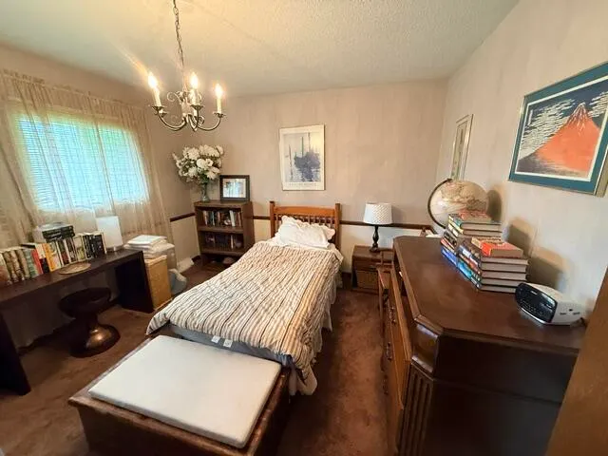
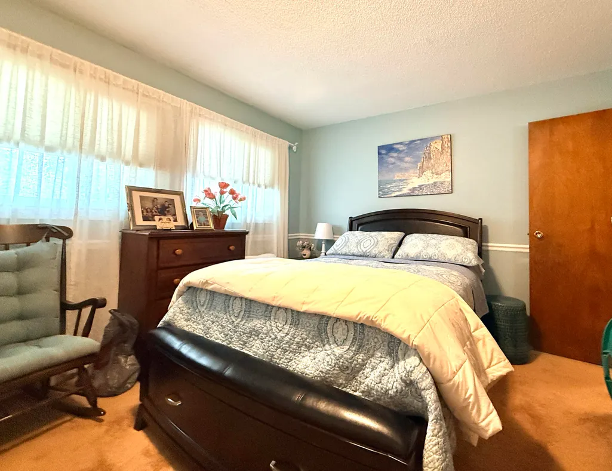
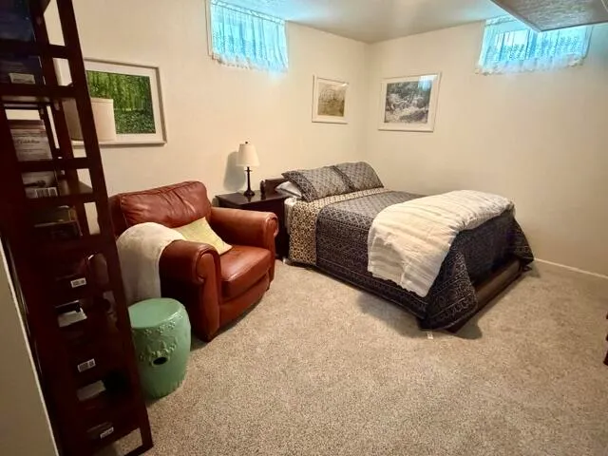
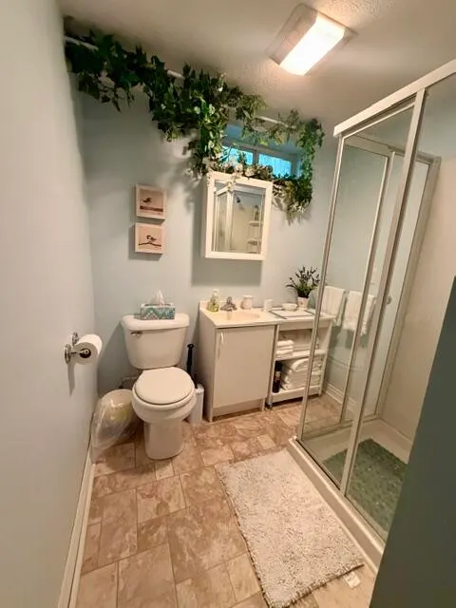
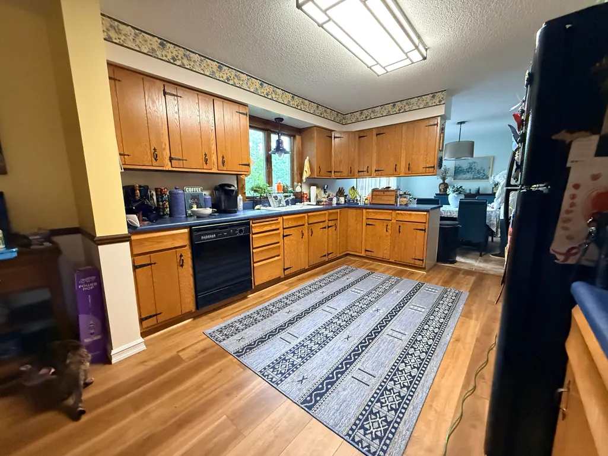
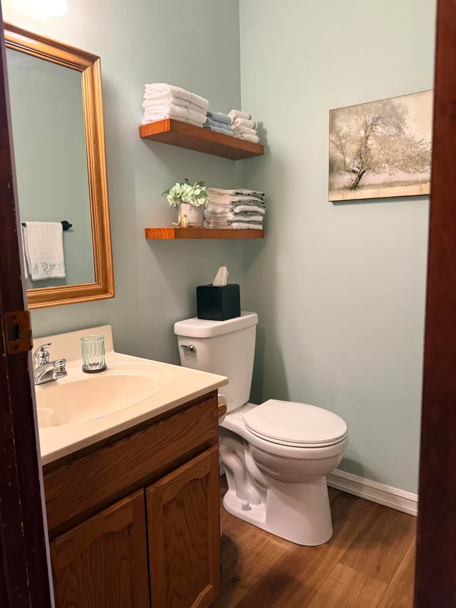
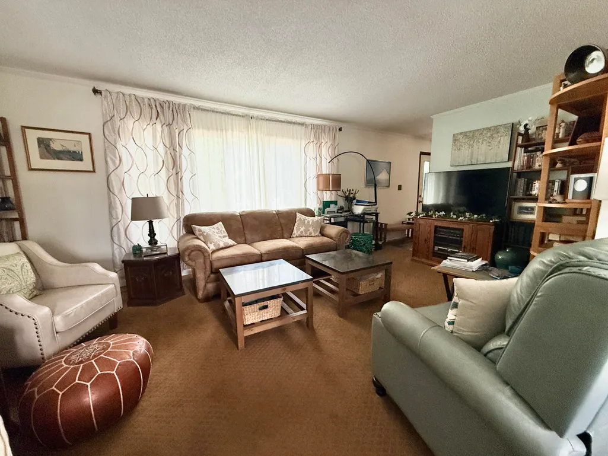
Welcome home to this spacious and beautifully maintained 4-bedroom, 3-bath home located in a great neighborhood! The inviting floor plan offers plenty of room for everyone, featuring an extra family room, dedicated office space, and a versatile bonus room in the basement. The lower level also includes a bedroom and 3/4 bath, providing the perfect space for guests, a teenager, or extended family. Enjoy the convenience of a 1.5-car garage with additional storage and a spacious yard that offers plenty of room for outdoor activities, gardening, entertaining, or simply relaxing. This home is in excellent condition and offers comfort, functionality, and space in a desirable neighborhood. Move-in ready and waiting for you!
| Price History | |
|---|---|
| 8/19/2026 | Listed $315,000 |
| 9/16/2026 | 6$299,000 |
General Features
| Sewer | Public Sewer |
|---|---|
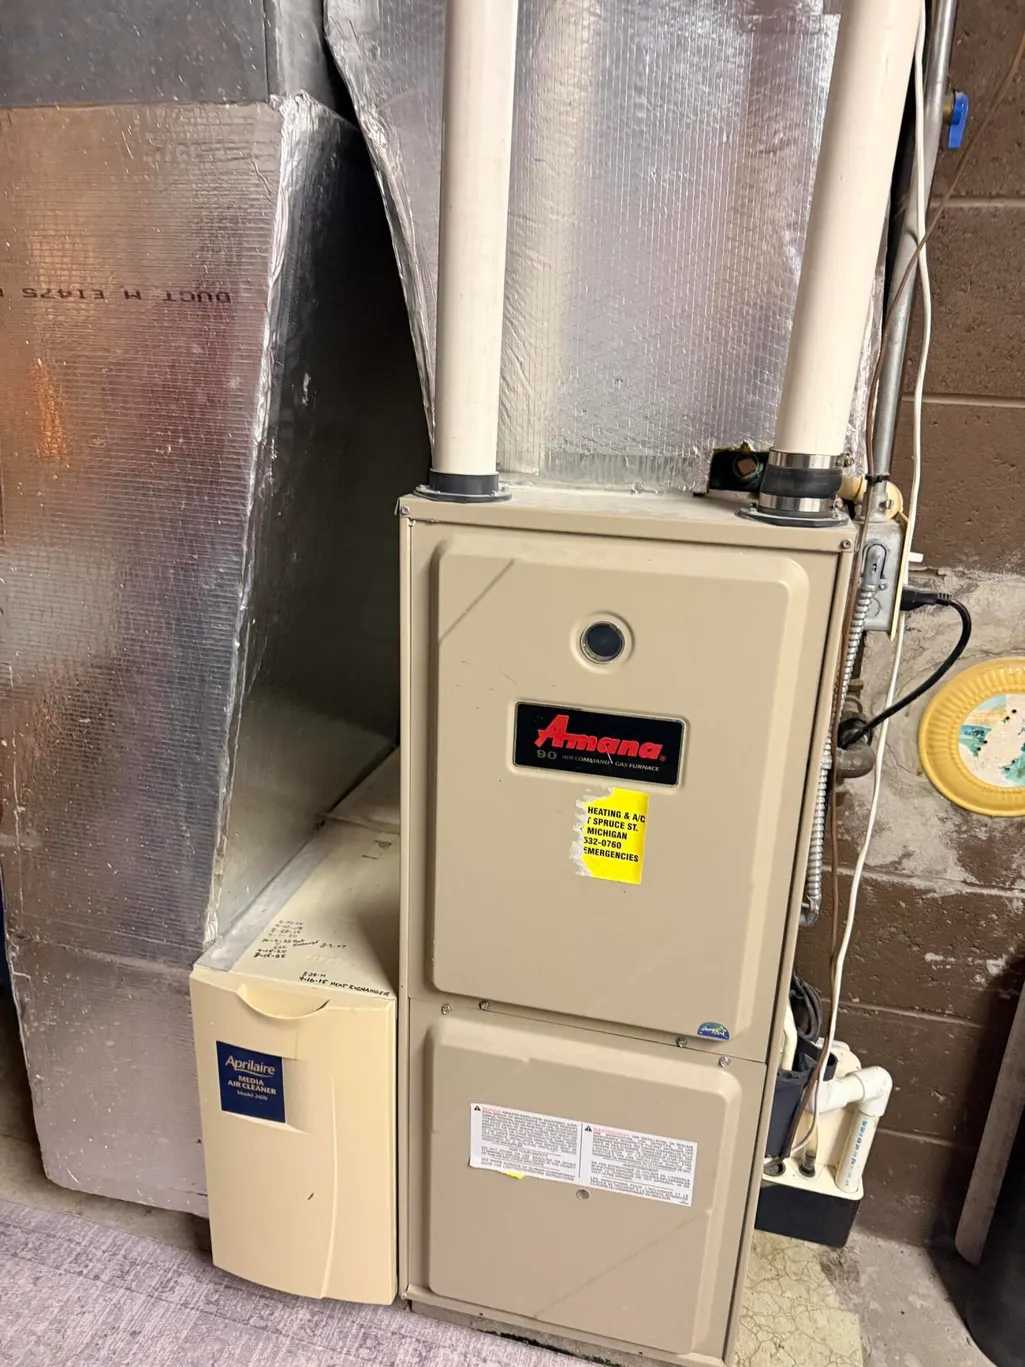
| Heating | Electric,Forced Air,Natural Gas |
| Cooling | Central Air |
| Possession | Negotiable |
| Roof | Asphalt shingles |
| Appliances | Dishwasher,Dryer,Electric Range,Microwave,Refrigerator,Washer |
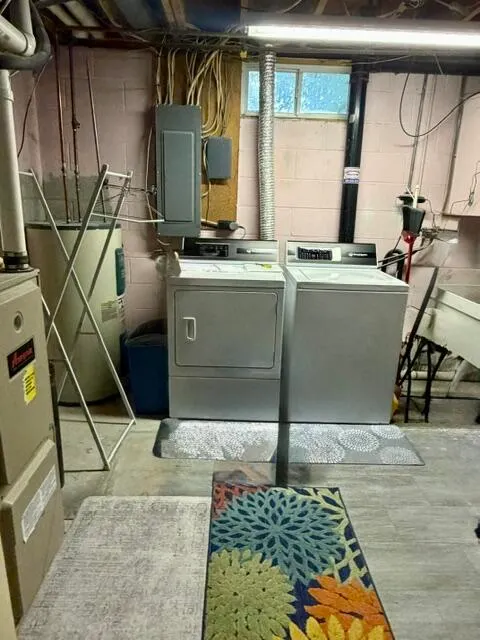
| Laundry Y/N | In Basement |
| Water | Public |
| School District | Sault Ste Marie |
| Windows | Double Pane Windows,Vinyl |
| Extras | Paved Driveway,Paved Street,Pole Building/Garage |
| Year Built | 1976 |
| Architectural Style | Raised Ranch,Split Level |
| County | CHIPPEWA |
| Levels | Two |
| Type | Single Family Residence |
| Other Rooms | Bonus Room 1,Den/Study,Office |
| Age | 50+ |
| Property Type | A |
| Area | 12 - Sault Ste. Marie (East) |
| Terms | Cash,Conventional |
| Parcel Number | 051-271-013-00 |
| Tax Year | 2025 |
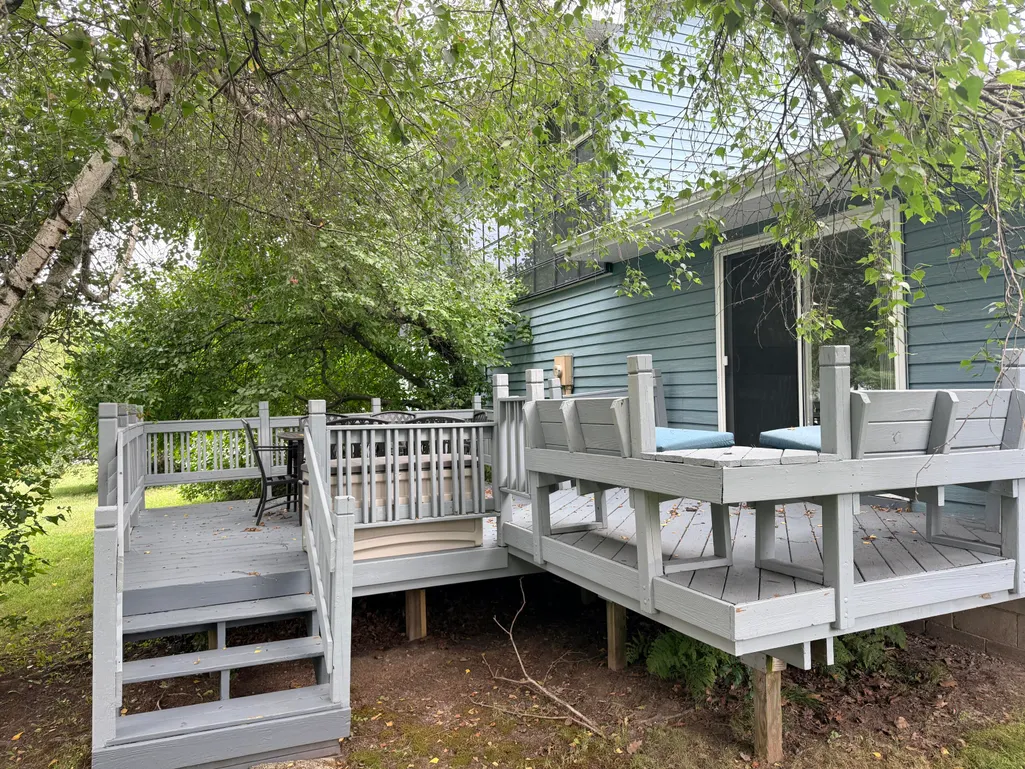
| Patio/Deck | Porch Covered |
| Special Assessment | Unknown |
| Directions | Turn east on E. Easterday,turn right on Minneapolis St. Head south to E. 10TH AVE. Turn left on E. 10TH. Property is on the south side of the road. |
| City | Sault Ste Marie |
| Taxes | 3687.77 |
| Geo Lat | 46.4824 |
| Seasonal | No |
| Geo Lon | -84.347035 |
| Picture Timestamp | 2026-08-19T13:25:19.190 |
Interior Features
| Basement | Yes |
|---|---|
| Interior Features | Cable,Ceiling Fan(s),Garage Door Opener,Internet,Laminate Flooring,Smoke Detector(s),Walk-In Closet(s),Window Coverings |
| Total Bedrooms | 4 |
| Electricity | Installed |
| Half Baths | 1 |
| Total Full Baths | 1 |
| Total 3/4 Baths | 1 |
| Total Bathrooms | 3.00 |
| Total SqFt | 3200.00 |
Exterior Features
| Exterior | Vinyl |
|---|---|
| Foundation | Block |
| Waterfront | No |
| Landscaping | Garden - Floral,Lawn,Trees |
| Lot Size | 132'X114' |
| Lot | Corner Lot |
| MLS Identifier | 20041217205818829687000000 |
Amenities
- Foreclosure
- Views
- Short Sale
- New Construction
- Adult 55+
- Lease To Own
- No HOA Fees
- Furnished
- Primary On Main
- Air Conditioning
- Seller Finance
- Green
- Fixer Upper
- Horse
- Golf
- Fireplace
- Deck
- Garage
- Basement
- Pool
Property vs Single Family Average in 49783
Price
Taxes
Year Built
Visits
 Eastern Upper Peninsula – Board of REALTORS® All information deemed reliable but not guaranteed. All properties are subject to prior sale, change or withdrawal. Neither listing broker(s) or information provider(s) shall be responsible for any typographical errors, misinformation, misprints and shall be held totally harmless. Listing(s) information is provided for consumer's personal, non-commercial use and may not be used for any purpose other than to identify prospective properties consumers
